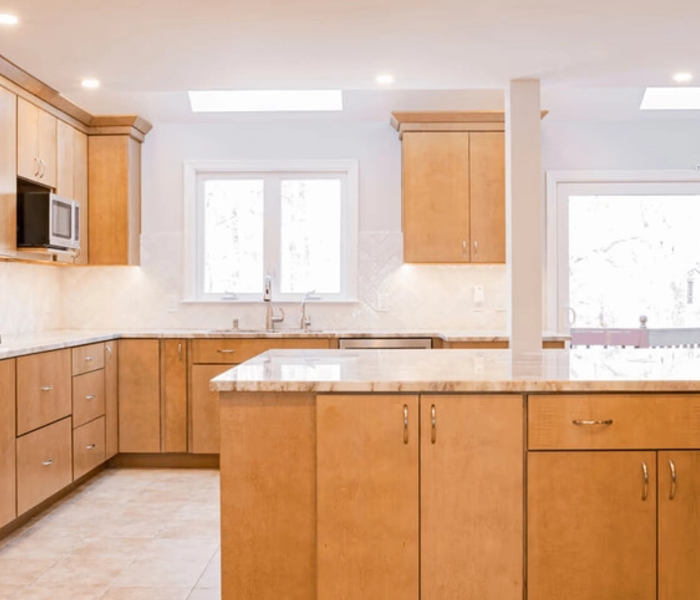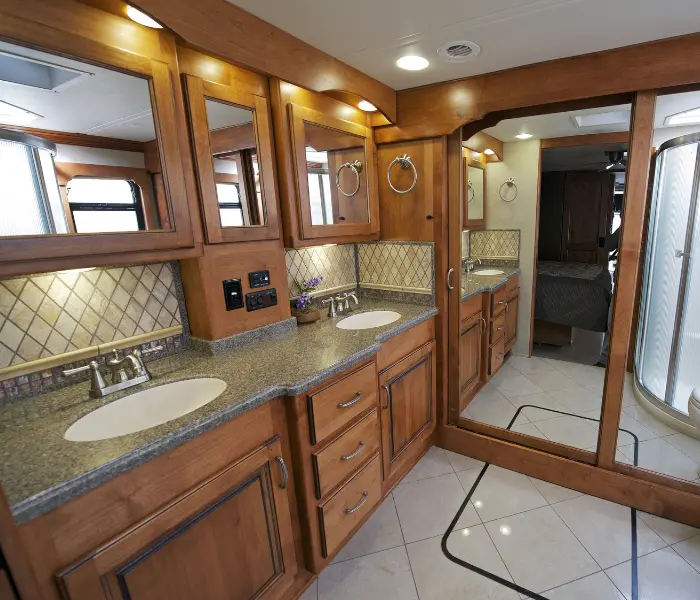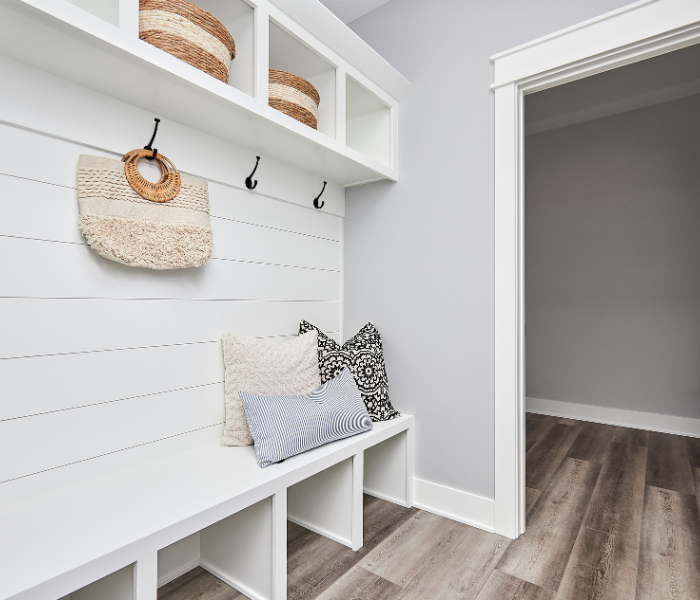
A transitional kitchen brings together the best elements of traditional and contemporary design. It offers the warmth and character of classic kitchens while incorporating the clean lines, practical features, and streamlined appearance found in modern spaces.
For homeowners planning a kitchen remodel, a transitional design can provide flexibility without committing to an overly ornate or ultra-modern look. From cabinetry and countertops to hardware and storage, each element can be selected to create a balanced, comfortable space.
At Collaborative Kitchen & Design, the planning process focuses on creating kitchens that combine style with everyday functionality. Understanding the characteristics of a transitional kitchen can help you decide whether this design direction is right for your home.
What Is a Transitional Kitchen?
A transitional kitchen combines traditional and contemporary design elements to create a look that feels timeless and current. Rather than relying heavily on decorative details or stark modern features, the style focuses on balance.
Common characteristics include:
- Simple cabinet profiles
- Neutral or understated color palettes
- Natural and painted finishes
- Clean lines
- Classic hardware
- Complementary countertops and backsplashes
- Functional storage
- A comfortable, uncluttered appearance
One of the biggest advantages of this approach is flexibility. You can incorporate traditional elements while maintaining a cleaner, more contemporary overall appearance.
10 Transitional Kitchen Design Ideas
1. Choose Classic Cabinet Profiles With Clean Lines
Cabinetry plays an important role in establishing a transitional look. Shaker-style and other simple cabinet profiles can provide traditional character without making the kitchen feel overly formal.
Choose door styles that complement the architecture of your home and consider how the cabinetry will work with your countertops, backsplash, flooring, and hardware.
For more visual examples, explore our transitional kitchen inspiration to see different ways this style can come together.
2. Use a Neutral Color Palette
Neutral colors are a natural fit for transitional kitchens. White, cream, gray, taupe, and natural wood tones can create a calm foundation that allows other design elements to stand out.
A neutral palette also gives you flexibility when updating accessories, lighting, or décor in the future.
3. Combine Painted and Wood Cabinet Finishes
Mixing finishes can add visual interest without overwhelming the room. For example, painted perimeter cabinets paired with a natural wood island can create subtle contrast while maintaining a cohesive appearance.
The key is to select finishes that share complementary undertones so the kitchen feels intentionally designed.
4. Select Timeless Countertops
Countertops should complement the cabinetry rather than compete with it. Quartz, granite, and other durable surfaces can work well in transitional kitchens depending on the desired appearance and practical requirements.
Consider the color, pattern, edge profile, and maintenance requirements before making a final selection. Our kitchen countertop inspiration can help you explore different countertop possibilities.
5. Add Simple, Sophisticated Hardware
Hardware is a small detail that can have a significant impact on the finished kitchen. Pulls and knobs with simple shapes can provide a modern touch while still complementing traditional cabinetry.
Choose hardware based on both appearance and comfort. Since cabinet hardware is used frequently, it should feel natural in your hand and work well with the scale of your cabinets.
6. Create a Functional Kitchen Island
A kitchen island can serve as a focal point while providing additional preparation space, seating, and storage.
The right island size depends on the dimensions and layout of your kitchen. Before finalizing an island, consider walking space, appliance locations, seating requirements, and how the island will be used during everyday cooking.
7. Incorporate Smart Storage Solutions
Beautiful cabinetry is only part of a successful kitchen. Storage should make everyday tasks easier.
Pull-out shelves, drawer organizers, spice storage, and other cabinet inserts can help maximize available space and keep frequently used items accessible. Think about your cooking habits and storage needs before deciding which organizational features to include.
8. Balance Traditional and Modern Lighting
Lighting can reinforce the transitional character of your kitchen. Consider combining practical task lighting with decorative fixtures that complement the cabinetry and overall design.
Pendant lights above an island, under-cabinet lighting, and strategically placed ceiling fixtures can create layers of illumination while supporting different activities throughout the space.
9. Coordinate Your Backsplash With the Cabinetry
A backsplash can connect the different materials in your kitchen. Simple tile patterns, subtle textures, and neutral colors can complement transitional cabinetry without becoming the dominant feature.
When selecting backsplash materials, bring cabinet and countertop samples together whenever possible. Seeing the materials side by side can make it easier to identify colors and patterns that work well together.
10. Design Around How You Live
The most successful transitional kitchen is one that looks good and functions well for the people using it. Think about how you prepare meals, where appliances should be positioned, what items you use most often, and whether you need dedicated areas for entertaining or family activities.
Your design should reflect your actual routines rather than simply copying a kitchen you saw online.
Why Choose a Transitional Kitchen?
A transitional kitchen can be a practical choice for homeowners who want a design that feels sophisticated without being tied to a specific trend. Its combination of traditional and contemporary elements provides room for personalization.
The style can also evolve with your home. Changing hardware, lighting, accessories, or décor can refresh the appearance without requiring a complete redesign.
How to Plan Your Transitional Kitchen Remodel
Start by identifying the elements you like most about transitional kitchens. Save examples of cabinet styles, colors, countertops, islands, hardware, and storage solutions that appeal to you.
Next, consider the practical requirements of your space. Cabinet layout, available storage, appliance placement, traffic flow, and countertop workspace should all be evaluated before selecting finishes.
Working with an experienced kitchen design professional can help connect these individual decisions into a cohesive plan. A professional can also help you evaluate available space and determine which design features make sense for your specific kitchen.
Create a Transitional Kitchen Designed for Your Home
A transitional kitchen offers a versatile way to combine classic character with contemporary functionality. By carefully selecting cabinetry, finishes, countertops, lighting, hardware, and storage, you can create a kitchen that feels both comfortable and current.
Whether you are beginning to collect ideas or are ready to discuss a remodeling project, Collaborative Kitchen & Design can help you explore different possibilities and develop a kitchen plan around your home’s needs.
If you are looking for more ideas, start with our transitional kitchen inspiration and explore the styles, materials, and details that could work for your next kitchen remodel.